Showing posts with label Architecture. Show all posts

Friday, 17 January 2014

Frank Lloyd Wright


Frank Lloyd Wright was one of the most important architecture of the twentieth century. He specialised in architect and interior. Wright work was always defined to the last detail even if it is something small. He designed more than a 1000 structure and completed 532 works. He use to continue with the interior and he combine the design with its surroundings and environment. This type of designing was called the Organic Design. He always kept with the geometric forms. Frank build a lot of different types of architect like schools, homes, offices, churches and more. The most famous architect is the Falling Water, it is called this way because it is build on a river. It was build in 1935 in rural southwestern Pennsylvania.

In his 72 year career he came up with a lot of different ideas and of his own. In every designer there is an inspiration somewhere, but Wright rarely had any influences on his designs, but most architects, historians and scholars agree he had five major influences. First was Louis Sullivan know as the father of skyscraper. Also another influence was the nature, Music, Japanese art. A strange influence was the froebel gifts they are just wooden blocks used as toys.

Frank believed that America should have its own architecture and that is not be influenced by European styles. He wanted his country to be different from others.

"Mostly of his designs requires the same style it depends on the position, but the homes mostly have horizontal lines on the exterior, a low hipped roof, long bands of windows, wide overhanging eaves and brick courses of wood bands. On the other hand for the interior it will be an open plan with a central fireplace. Ornamentation is often restricted to art glass windows that function as light blurring. "

Referencing for description of the materials - (Bernard Polster, Claudia Neumann, Markus Schuler  and Fredrick Leven, 2004. The AZ of Modern design


                                                          The FallingWater


For us that we live in the 21st century is something normally that we see a building build this way but in 1935 it was something out of his world. Not only this building amazed this people but a lot others that his designs are still used today for modern homes. This is the well known for Wright architecture, he designed it by using geometric shapes and basic uses. It is called this way because it sits on top a river. The outside not only the architecture but also the pattern and colours match the nature surroundings. The interior is a one piece with the outside it is basically the same shape and design.


Reference:Bernard Polster, Claudia Neumann, Markus Schuler  and Fredrick Leven, 2004. The AZ of Modern design

Saturday, 21 December 2013

Ron Arad

Ron Arad is an Israel designer, in his career he did not only creating new products but also build architectures and make graphic designs. As for products he focused more on chairs and the mostly used material is metal. Arad's work has been described as scary and bulky for his heavy metal use in his products.


One of his products is the Well Tempered Chair it was made in the 1986. Arad he wanted to explore and experiment in new ways of using metal. He wanted to see the the limits of what it can take. For this chair he used thin sheets of steel and twist them in different form and matter. He designed it by tensioning and bending the steel and formed a chair. He left it simple but with its natural look without any colour or texture even he left the bolt sticking out. In my opinion it is an astonishing chair but for me it is cold in the look even for the form. It look light weight but it is not to the fullest. If it had a bit of texture in it, it would look much better. The material he used is too thin for holding a person for a long period of time. By wear and tear it will lose its shape. 


                                                                        Well Tempered Chair


Another chair that Arad designed is the Big Easy that was made in 1988. This chair look similar to the Well Tempered Chair but in a more comfortable and good looking. It is made with the same material in sheets of steel with welded joints not yet perfectly smoothed down and polished. He also studied well the ergonomics of a chair and he discovered a new design that one can stay comfortable with the flexibility of the steel. As for finishing he covered his chair with polyester fibre was adopted for the very soft and comfort. In my opinion this is a much better chair even how the ergonomics are and he also make use of the flexibility of steel.
Big Easy Chair

This chair is the After Spring-Before Summer made in 1992. From the first look you can see the beauty in it but on the other hand it does not look comfortable nor ergonomic well. He mainly designed this chair for a different look and style. He used steel but in different layers and thickness. He wanted to see the flow in the chair with one single sheet of steel, the main thing he gave much importance is the gap in the middle where you can sit in it and it prevent you from slippery. For me this chair is more for the look then comfort or else you would not stay on it for long.

After Spring-Before Summer

Ron Arad designed a lot of strange looking objects but they came out very successful, he also was well know for his architecture work. As I can see this designer wants the viewer to amaze him with the look and with the design, then it comes to ergonomics.


Reference:  
Christian Galli, (Year 2011) Minimum Design, Ron Arad 

Monday, 18 November 2013

International Style Organic Design.

Organic Design means where architects build new buildings that connect with their surroundings, whether it is nature, cities, urban etc. Interiors were made to be similar to the exterior of the architecture. They used organic shapes, soft flowing forms, natural materials such as stone and wood. Whether with designers they produce their product with natural forms and materials.

Most two popular designers of the Organic Design are:


                              Frank Lloyd Wright 


 Charles Rennie Mackintosh.


Frank Lloyd Wright was one of the most important American architects of the twentieth century. One of his best architecture is the Falling Water house, build directly onto a river. It was build in 1935 in Southwestern Pennsylvania. This house has simple and geometric forms all over. The interior is an open space with a fireplace in the middle and furniture all over the area but mostly against the wall. It was the most modern house of that time even for today’s architecture it is still a very good example of architect.  Wright was not only an architect but also a product designer such as couch, chairs, tables, desks mostly every piece of furniture. The falling water house is filled with almost all his designs. As for all geometric and very sharp edges is the same way, as the De Stijl style would do in their designs.
The Interior of the Falling Water

Charles Rennie Mackintosh was a Scottish architect, designer and an artist.
Mackintosh produced quite a lot of products that their design is still popular and impressive nowadays. His products match to one another such as the Willow Chair that rests on a box instead of legs. Its broad, curved back has a pattern of rectangles

and parallel lines. This grid pattern is taken up again in the DS 322 table. The grid is a different shape and much bigger but it still have the connection of it.


                                                                                        Willow chair


Alvar Aalto did a huge success in the history of design. In 1924 he married the designer, Aino Mariso and for five years they conducted experiments together into the bending of wood. Having turned to laminated wood and plywood as his material of choice. Two of his best chairs are the No 41(Paimio) and the No 31 (cantilevered). These two chairs made a huge success in his life. He changed the look of wood from straight to curves, loops, flows and soft rounded edges.

No 31 Cantilevered                                                      No 41 Paimio


Charles and Ray Eames were a married couple that conducted a lot of products in the industry of design. Their first chair was the Lounge Chair made out all from Wood, they worked together with Eero Saarinen, and it was blown away by the viewers. This chair does not have sharp edges just curves and bended wood all over, the same as Aalto experimented with. It has a strange look for its legs the front are more longer whether of the back are lowered but it still has stability and comfort. The most known chair for this couple is the

Lounge chair and Ottoman almost perfect seating. It looks both offices and private homes. This armchair was a delicate process for the huge amount of bending in the wood especially the bottom part of the seat when it was done they stacked it up with foam and covered it with leather. This was the same process for the stool.


The International style was a great success and made a huge impact on architecture and design. It is the beginning of a new way of building things where one can combine the nature with the man made products.

Reference:
Bernard Polster, Claudia Neumann, Markus Schuler  and Fredrick Leven, 2004. The AZ of Modern design

Tuesday, 29 October 2013

De Stijl


In October 1917 a small group of Dutch architects, designers and artists join together and formed a new style called De Stijl. "Their main attraction was for harmony and order through a universal language of form. A different approach from the dada movement." (Hans Janssen and Michael White (2011) The Story of De Stijl Mondrian to Van Doesburg). As from the nonsense of DADA they wanted to make something that could be understood from everybody. This style was restricted to the use of straight lines: only all about lines, even in architecture and design. Right angles, straight lines and pure primary colours and non colours (black and white). 


 The De Stijl movement was known in almost every aspect of design whether in furniture, interior, textiles, graphics and architecture. They all had something to do with this style, the rules that they use can be applicable to many things. Nowadays can be found in toys, layouts, accessories and much more. 


                                              Red/Blue Chair      


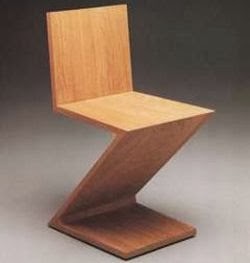
Gerrit Rietveld’s revolutionary Red/Blue chair of 1918. The first thing you notice that this is a De Stijl furniture because of the primary colours, those where the mainly used on almost everything, the second thing is the straight flat surfaces of the chair. Rietveld's chair was exhibited at the Bauhaus in 1923 and inspired Marcel Breuer’s later tubular metal B3 Wassily chair. Another examples like this are the Sideboard from 1919 and the Zigzag chair 1932-34, they were designed and developed. 

The ZiZag Chair.

 
                                                                       Schroder House
Architecture and interior design were mostly done by the artist Van Doesburg and Gerrit Rietveld that they used the strong geometric forms, the rule of De Stijl it is also valid for buildings both in exterior and interior, in paint and furniture. A good example of their architecture and interior style is the Schroder House in Holland, it was made in1924. This house had new methods of building it and a different look. First of all this style in architecture was a shock for the architects because nobody would ever image houses build this way. Openness and lightness, pillars that indicated forms and use of new materials. The exterior was made up like large blocks of stone and placed onto each other giving that effect of depth and of course keeping with straight rectangular shapes. It had a lot of windows, all rounded with glass, pillars that they might be the support of the building like we use nowadays in skyscrapers they show the huge diameter of each column, different railing featuring the less is better, same with the rooms they got them to a smaller area to make them warm and welcoming. Although it was an open space the rooms where divided with patricians. The colour of the exterior are the shades of grey for a more structure colour but with pillars and other elements in primary colours for attention.

 Schroder House Interior.


Reference: 

:Hans Janssen and Michael White (2011) The Story of De Stijl Mondrian to Van Doesburg.